

The modern festival can take many forms in 2026: a micro festival on a manor estate, a medium-sized festival taking over a castle or even larger festivals taking over World Heritage Sites. One thing that needs to be considered at all of them is the structures used within these spaces.
Festivals may want to create relaxed spaces for attendees to shelter from the noise or weather, or a bespoke restaurant area to create a VIP feel. For each of these situations, the structure you choose has to do multiple things at once. It needs to fit the environment, have an even floor surface and even have multiple entry and exit points for crowd management.
One sector that is used to solving these problems is private and luxury events. Original Marquees, which provides temporary structures for every occasion, from weddings to private and corporate events, knows a thing or two about making the most out of the structure you’ve chosen and how to adapt it to the location.
Here, Harry Jones, creative director at Original Marquees, shares his experience of designing and delivering temporary structures for luxury events, and why many of the same principles apply to festivals.
A marquee’s success depends on more than what happens inside it. Its position, the ground beneath it and the routes around it all influence the experience it delivers.
Having worked on weddings and private events for many years, I’ve found that many of the challenges mirror those faced by festival organisers: creating a distinctive space, making it work practically and delivering it within the time and budget available.
In the luxury events industry, marquees are often much more than a means of providing shelter. They’re central to the overall design, and the choice of structure can completely change an event’s atmosphere.
When I first visit a site, I consider what guests will see as they arrive. Does the marquee have room to make an impression, and does it sit naturally within the landscape?
I’m equally interested in the view from inside. A well-positioned marquee can make the most of its surroundings, while keeping service areas, vehicles and staff movements screened from guest-facing spaces.
Terrain also has a direct bearing on cost. Where the ground allows us to avoid an expensive levelled floor, that budget can be directed elsewhere.
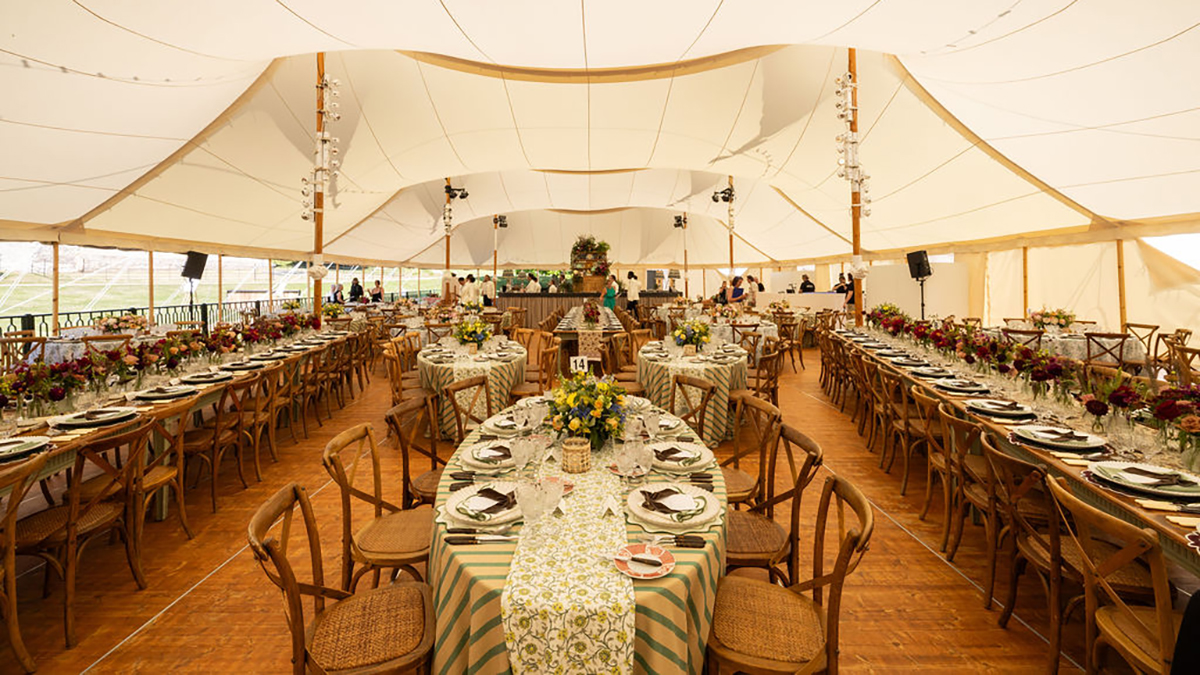
A traditional pole marquee brings character and a sense of occasion, while a stretch tent offers something more relaxed and connected to the outdoors. For festivals, choosing a structure that suits the intended atmosphere gives hospitality, dining or quieter social spaces a clear identity from the outset.
Of course, achieving the finished result isn’t always straightforward. In June 2025, we worked on a large charity event at Stonor Park, positioning a bespoke marquee to face the historic house, with servicing and back-of-house areas hidden behind it.
The sloping ground presented our biggest challenge. We needed to construct a levelled floor that stood 1.5 metres above the ground at one end, while ensuring safe, efficient access between the main marquee and its surrounding service structures.
Some of these structures were built at the same elevated level, while others remained at ground level, connected by ramps. Guest access required purpose-built steps and balustrading along the elevated frontage.
Access to the site was also restricted, with a large beech tree that needed protecting. Temporary trackway provided a route around the tree and along the rear of the marquee. Project-managing more than 75 suppliers involved, careful coordination. Each contractor needed access at the right stage, and the build schedule had to accommodate everyone without disrupting the installation.
Early involvement is key: difficult site conditions are much easier to address before plans are finalised.
High temperatures at Stonor Park brought the relationship between design and guest comfort into focus.
To improve airflow inside the canvas marquee, we used numerous floor-mounted fans and opened the sidewalls wherever possible. However, with parts of the marquee elevated 1.5 metres above the ground, some walls had to remain closed for safety.
The raised floor solved the problem of the sloping ground but also constrained ventilation. Decisions about flooring, access and airflow therefore need to be considered together. Trackway was equally important. With so many suppliers and delivery vehicles moving through the site, maintaining reliable access was crucial, whatever the weather.
For festivals, weather planning must extend beyond rain cover to the comfort of the space and the usability of the surrounding site
Creating something special does not always require more spending. Often, the greatest value comes from choices made early.
Choosing a marquee with natural character can reduce the need for extensive decoration. Positioning it to make the most of a view can completely change the atmosphere, while lighting, florals and drapery can transform the space internally.
Flexibility matters too. A structure that works as a relaxed daytime hospitality space might become an evening venue with a change of lighting and furniture.
For festival organisers working with tight budgets and limited space, getting more than one use out of a structure can make a real difference.
The luxury events industry offers another perspective on how festival spaces can look and feel. A marquee should do more than provide shelter. It should feel like it belongs in its surroundings and add something to the event itself.
